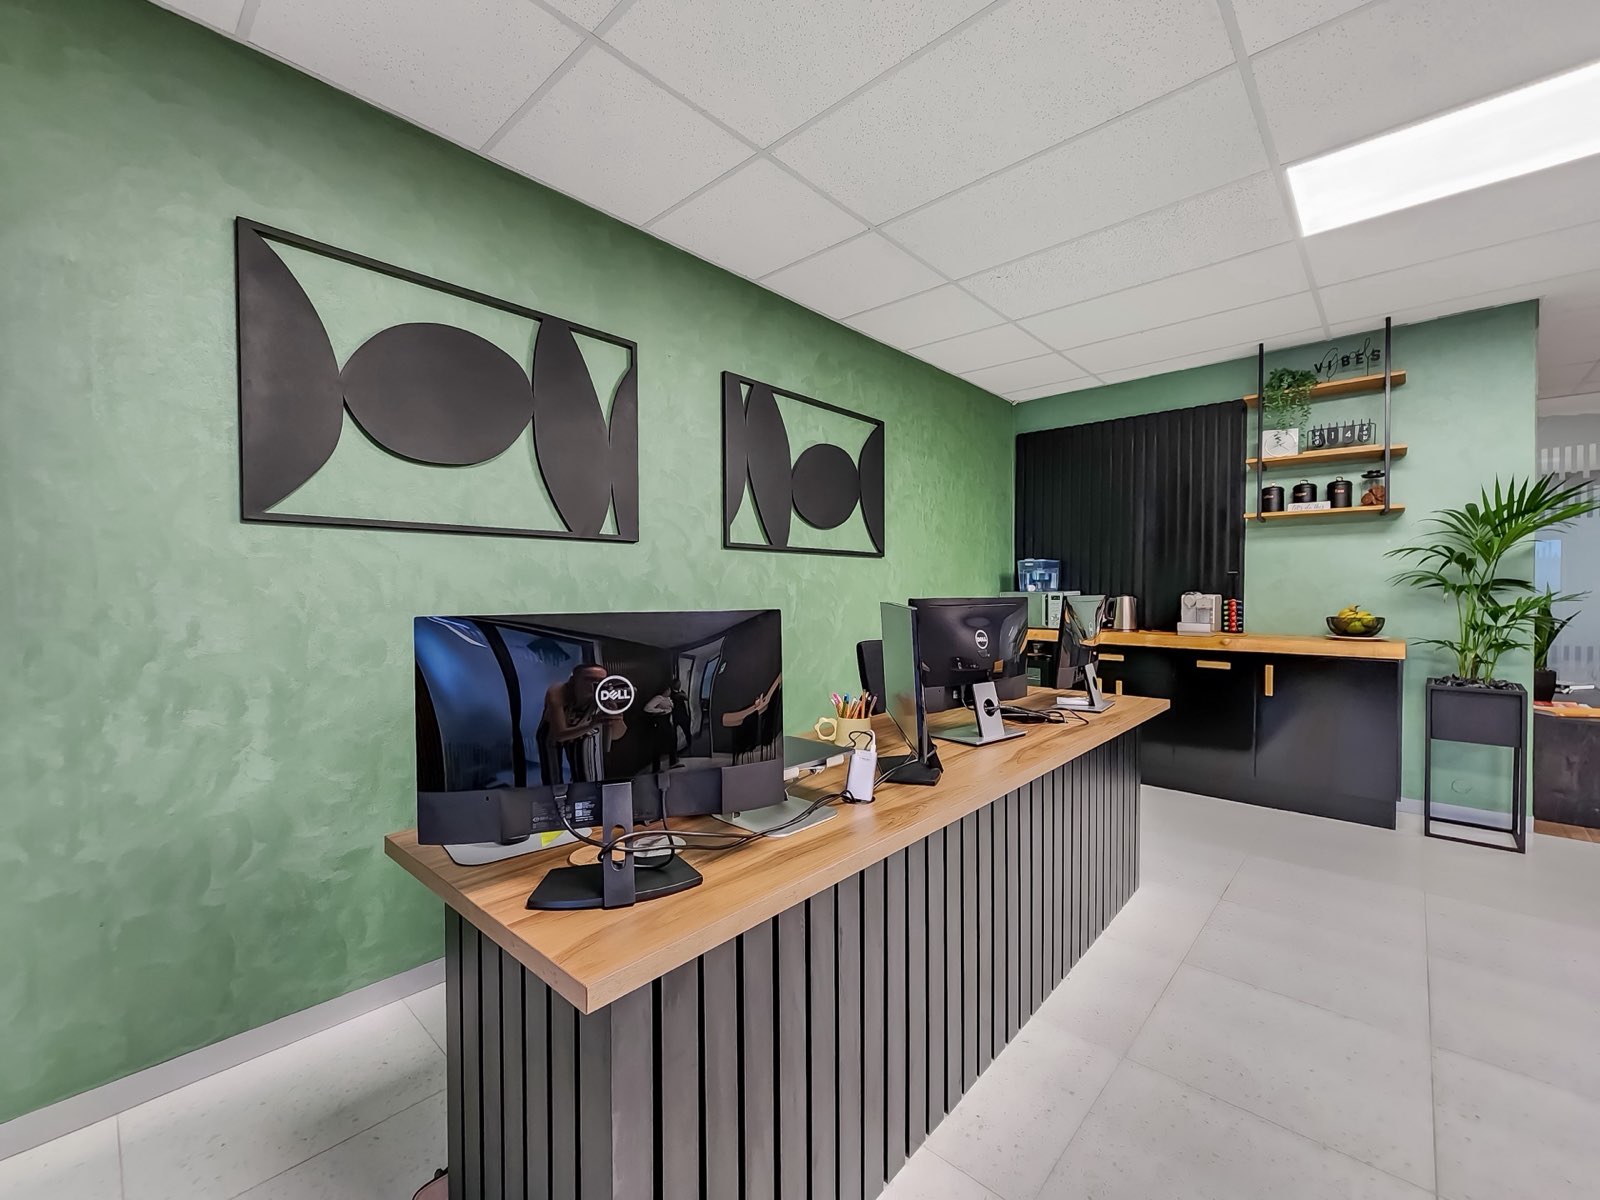
cape town office fit-out cost planning starts with a defined brief, a review of the premises and a cost plan that separates construction, client purchases, allowances and tax. Use the same scope and assumptions for every bidder, then record who can approve changes. This gives tenants, landlords and facilities teams a budget they can test before signing—not a market-rate estimate or a headline contractor total taken on trust.
Define the brief and the price boundary
Describe how the office needs to work before requesting a price. A law firm may need confidential rooms and secure storage; a high-density operation may prioritise workstation layout and coordinated power and data. A landlord preparing a tenant installation needs to establish where base-building work ends and tenant work begins. These requirements lead to different scopes, so avoid pricing from a generic description such as “modern office fit-out.”
Turn requirements into things bidders can price
For each requirement, record its location or quantity where known, who supplies it, and whether installation is included. A meeting room, for instance, may involve partitions, finishes, lighting, power, data and acoustic decisions. A brief records intent; it does not confirm that existing services can support the design or that a proposed solution meets every project requirement.
- People and use: expected attendance, work settings, meeting needs and accessibility considerations.
- Technical interfaces: power, IT, security, cooling and plumbing requirements, including what needs assessment.
- Supply and installation: what the landlord, tenant, client or contractor provides and who installs it.
- Handover: approvals, commissioning information and close-out records required by the project.
Write exclusions beside inclusions. If the client’s IT team supplies equipment, clarify whether cabling, installation and coordination remain in the contractor’s price. If considering one team for design and construction instead of separate appointments, compare responsibilities and interfaces; FirstGate’s Cape Town design-and-build services page identifies its design-and-build service category, but the project deliverables still need to be agreed.
Inspect the premises and record unknowns
Do not use a leasing brochure or an old drawing as proof of current site conditions. Review the space, compare visible conditions with available building information, and note access constraints, areas that must remain operational and any restrictions on working hours. Record which services have been checked and which are still unverified. The purpose is not to eliminate every unknown before budgeting; it is to stop unknowns being mistaken for confirmed scope.
Give each assumption an owner and an action
Use an assumptions log with the item, its cost-plan treatment, a responsible person and the next check. For example: “Existing electrical capacity unconfirmed; arrange assessment before finalising power alterations.” Until the check is complete, show the work as an assumption or allowance rather than presenting it as a settled fixed price.
- List conditions that may affect scope, such as concealed work or unverified service capacity.
- Assign an owner and a date or decision point for each investigation.
- State how the estimate treats the item until evidence is available.
- Update the cost plan when the investigation changes the scope or risk.
Check approval requirements against the actual premises and proposed work before fixing the budget or programme. The City of Cape Town’s building plan application guidance provides municipal application information. Whether a particular alteration requires an application depends on the work; confirm the position for the project rather than assuming all interior work is exempt or all work requires a submission.
Build a cost plan with explicit responsibility boundaries
Request a priced schedule tied to a defined scope, not a single “fit-out” figure. Keep the drawing and specification versions, estimate date and quantity basis with the schedule so that later design decisions can be traced to affected costs. The table separates the contractor’s construction total from items the client may buy directly.
| Cost-plan line | What to record | Boundary or decision |
|---|---|---|
| Enabling and removal | Strip-out, protection, disposal and making good | Confirm what stays, what is removed and who is responsible. |
| Partitions and finishes | Room-by-room quantities, doors, glazing and specified finishes | List selections still to be made and any exclusions. |
| Building services | Electrical, IT, security, plumbing and cooling interfaces | Separate existing services from alterations and unverified capacity. |
| Loose furniture and client-procured equipment | Furniture, specialist equipment and other items bought directly by the client | Budget separately and mark excluded from the fit-out construction total. Assign measuring, ordering, delivery, installation and coordination. |
| Professional and delivery costs | Design, project management and site requirements | Confirm which appointments and responsibilities are included. |
| Approvals and handover | Submission coordination, inspections and close-out items | Assign coordination and identify required evidence. |
| Allowances, contingency and tax | Provisional sums, risk provision and VAT treatment | Document the basis, approval authority and whether totals include VAT. |
Direct procurement still belongs in the overall funding plan. If the client buys desks separately, show the expected purchase in the project budget even though it is excluded from the contractor’s fit-out total. Confirm delivery access, storage, assembly and coordination too: excluding the item’s purchase price does not settle who handles its interfaces.
For each allowance, state what it covers and how it will be reconciled. A finish allowance should identify its assumed selection or quantity; a services allowance should explain which survey or design information is missing. FirstGate’s commercial office construction in Cape Town page identifies its commercial office construction service category; the project-specific scope and supply boundaries still need to be documented.
Separate fixed prices, allowances, contingency and VAT
Label each amount as a fixed price, measured quantity, provisional allowance or exclusion. For every allowance, record what could change it, how the final value will be established and who can approve that change. Potential uncertainties include concealed conditions, service capacity, landlord requirements and finish selections. An allowance without a stated basis and adjustment method is difficult to compare or control.
Worked example: show the policy, not a market benchmark
Suppose a fictional base scope is R900,000 and the client adopts an illustrative starting policy of 10% contingency, or R90,000. The working construction budget is R990,000 before separately stated VAT and before loose furniture or client-procured equipment excluded from the fit-out total. This is arithmetic only, not a Cape Town market rate or recommended universal percentage. Adjust the starting policy when survey findings, design maturity, access constraints or unresolved services indicate that the risk provision is too low or too high. Keep contingency under a named client decision-maker and record each approved use against a specific event.
Show VAT separately and state whether prices include or exclude it. The South African Revenue Service VAT guidance explains the tax framework; confirm the treatment applicable to a specific quotation with the supplier or a tax adviser. Different tax bases can make headline bid totals misleading, so compare like with like.
Include applicable health and safety responsibilities in the project scope and contract discussions. The South African Government’s Construction Regulations are a reference for the regulatory framework. Establish project-specific responsibilities rather than assuming safety coordination is included in a general fit-out price.
Compare bids on the same basis and control changes
Issue bidders the same brief, drawings, specification and assumptions, and ask them to price against the cost-plan lines. A lower total may reflect a different proposal, but it may also leave more work excluded or provisional. Compare what each price buys and who carries each risk before selecting on price.
- Match inclusions: check trades, materials, protection, disposal and professional inputs.
- Test allowances: ask what quantity or selection each assumes and how changes will be valued.
- Check interfaces: clarify responsibility for landlord work, IT, security, direct purchases, approvals and commissioning.
- Check tax and exclusions: compare totals on the same VAT basis and list omissions explicitly.
- Review stated procurement criteria: if a tender specifies CIDB registration or a grade, verify the requirement using CIDB’s contractor registration information; do not infer eligibility from a proposal alone.
Tenants should check that the price covers the systems and client-supplied items needed for opening. Landlords and property managers should test whether the priced boundary matches the lease and intended handover. For corporate or public-sector procurement, record the tender’s stated registration and procurement requirements alongside the bid evaluation; do not substitute assumptions about a bidder for the actual criteria.
Carry the accepted estimate into delivery
Track the approved budget, commitments, paid amounts, forecast final cost, approved changes and remaining contingency separately. Update the forecast when a design decision changes scope rather than waiting for an invoice. A change log should record the request, reason, price, programme effect, approval status and supporting instruction. Name the client-side person authorised to approve changes, and require approval of cost and programme effects before changed work proceeds.
Before signing, check that the contract reflects the accepted scope, exclusions, allowance rules, tax basis, change process and coordination responsibilities. A priced schedule is useful only if its assumptions and boundaries carry through into the agreement.
What to do first
Appoint one internal decision-maker and assemble the lease or landlord scope, current drawings, operational brief and available building information. Arrange a site review, then create an assumptions log with an owner and next action for every unresolved condition. Include loose furniture and client-procured equipment in the overall budget, even when those items are expressly excluded from the fit-out construction total.
FirstGate Enterprises SA provides commercial design, fit-out and construction services, including cost planning, project management and approvals coordination. If that scope fits your project, review FirstGate Enterprises SA and confirm the deliverables, assumptions and responsibilities for the premises.
Authored with NotFair SEO