Sector
BPO & Call-Centre Fit-Out — Cape Town
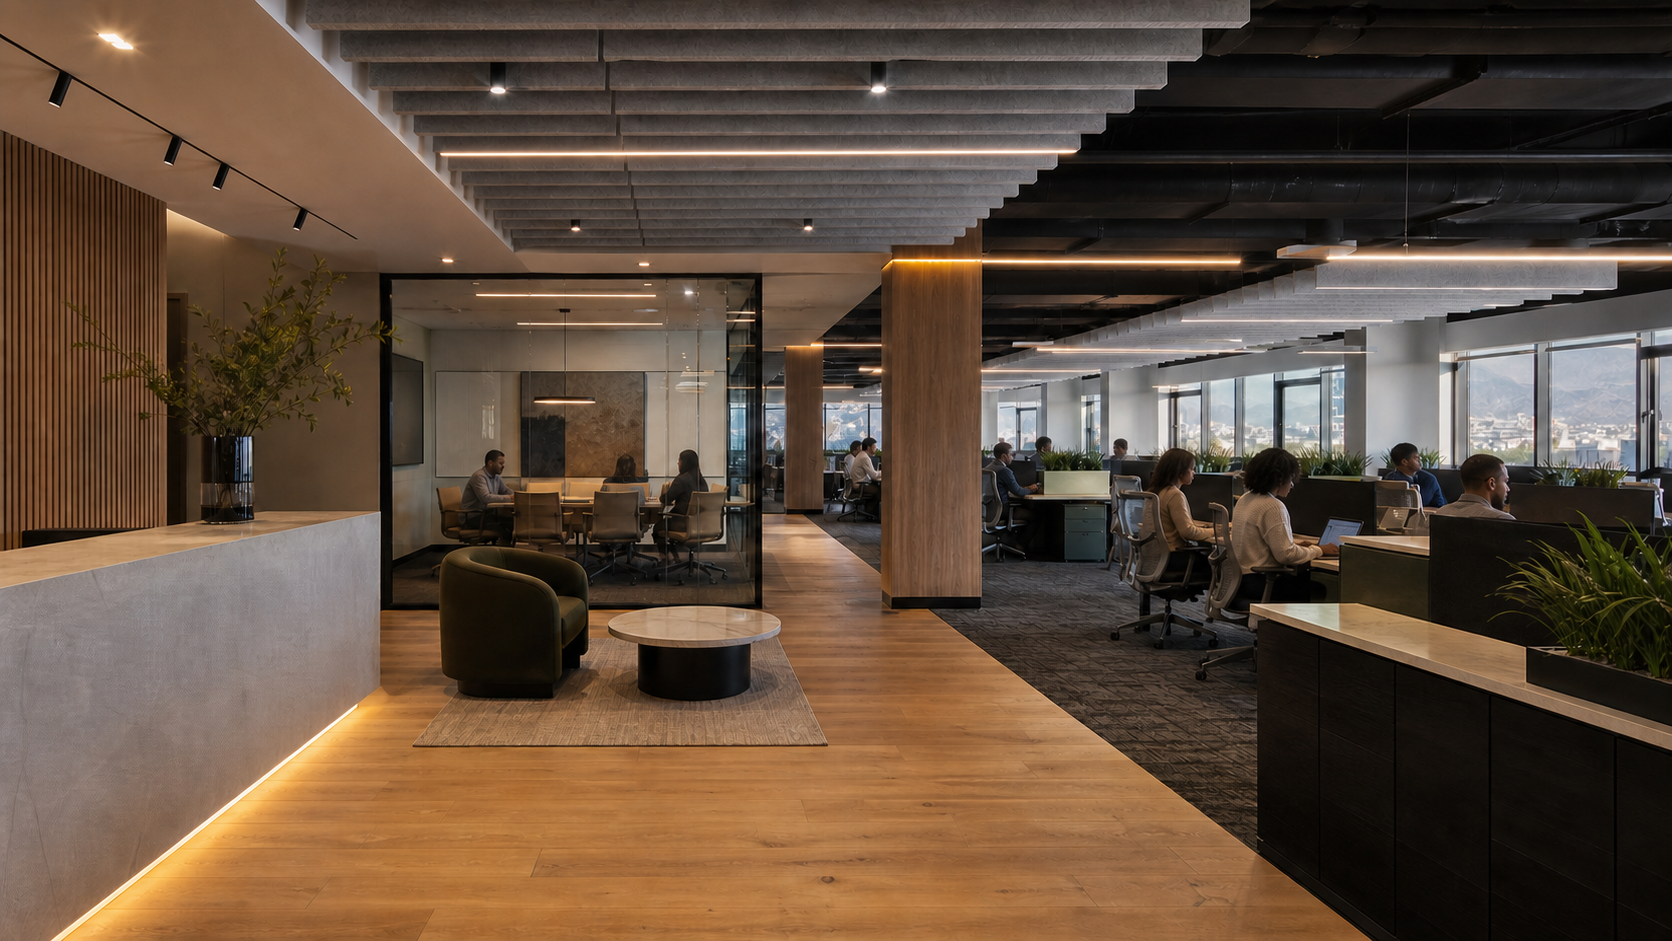
A BPO floor is an operating system for people, calls, power, data and growth. We design the space around throughput, comfort and the ramp you are actually planning.
Scope
What a BPO fit-out has to carry
01
Density that still works
Workstation planning, circulation and supervision balanced against comfort, focus and statutory requirements.
02
Acoustics and call quality
Zoning, absorption and meeting/support spaces planned to control noise rather than hoping headsets solve it.
03
Power and data resilience
The technical backbone is coordinated early for the workstation count, server/network requirements and future expansion.
04
A rampable floor
Phased occupation and repeatable planning logic so growth does not require a complete redesign every time.
15+
Years in Cape Town
1–3
Weeks: brief to layout
Level 1
BEE Contributor
1
Accountable team
Process
How we de-risk a contact-centre programme
- 01Step 01
Model the operation
We start with seats now and at ramp, shift patterns, team leads, meeting demand, welfare, parking and the required go-live date.
- 02Step 02
Test-fit the floor
The layout shows workstation count, circulation, support functions, escape routes and expansion options before you commit.
- 03Step 03
Build the technical plan
Power, data, lighting, HVAC, acoustics and access are coordinated against the operational brief and site constraints.
- 04Step 04
Phase and hand over
Where the operation needs to keep running, we plan the build and handover in stages with a single project lead.
Scope
What this service is, and isn't.
When it fits
Right for
- BPO, contact-centre and customer-support operations establishing or expanding in Cape Town.
- Teams with a defined seat count, ramp plan and go-live date.
- Tenant fit-outs where density, technical capacity and phased occupation need to be resolved together.
When it doesn't
A generic open-plan office
If the operation is not seat- and systems-led, a standard corporate fit-out may be more appropriate.
A last-minute build with no brief
A fast programme still needs a clear operational brief; otherwise speed simply moves risk downstream.
Why First Gate
Built for the ramp, not just the opening day
01 / Capacity
Seat count with context
We show what the floor supports now, what it supports at ramp and what changes when you add capacity.
02 / Technical coordination
The call floor is infrastructure
Power, data, lighting, HVAC and acoustics are part of the design logic, not late-stage add-ons.
03 / Delivery control
A programme you can run
One accountable team carries the scope from layout and procurement through construction and handover.
Selected Work
Recent projects in this category
First Gate's completed Cape Town work. Click any project to view the full gallery.
FAQ
Frequently asked questions
- Yes. We model current and projected headcount and show the operational trade-offs of each layout.
- Acoustic zoning and absorption are considered alongside layout, materials and support spaces.
- Where the building and programme allow it, yes. We plan access, handover zones and noisy work around the operation.
Get an instant estimate
Price your fit-out in two minutes.
Tell us the space, the headcount and your timeline. Get an on-screen budget range instantly — no phone call, no obligation.
Instant on-screen estimateNo obligation