
Office interior designers help translate the way your organisation works into a usable, buildable workplace. To choose one, compare how each candidate briefs your team, tests layouts, coordinates technical requirements and carries the design through construction—not just the visual concepts. This guide gives Cape Town tenants, facilities managers and property teams a practical framework for setting that brief and deciding whether you need design advice alone or a joined-up fit-out route.
1. Start with the work the office must support
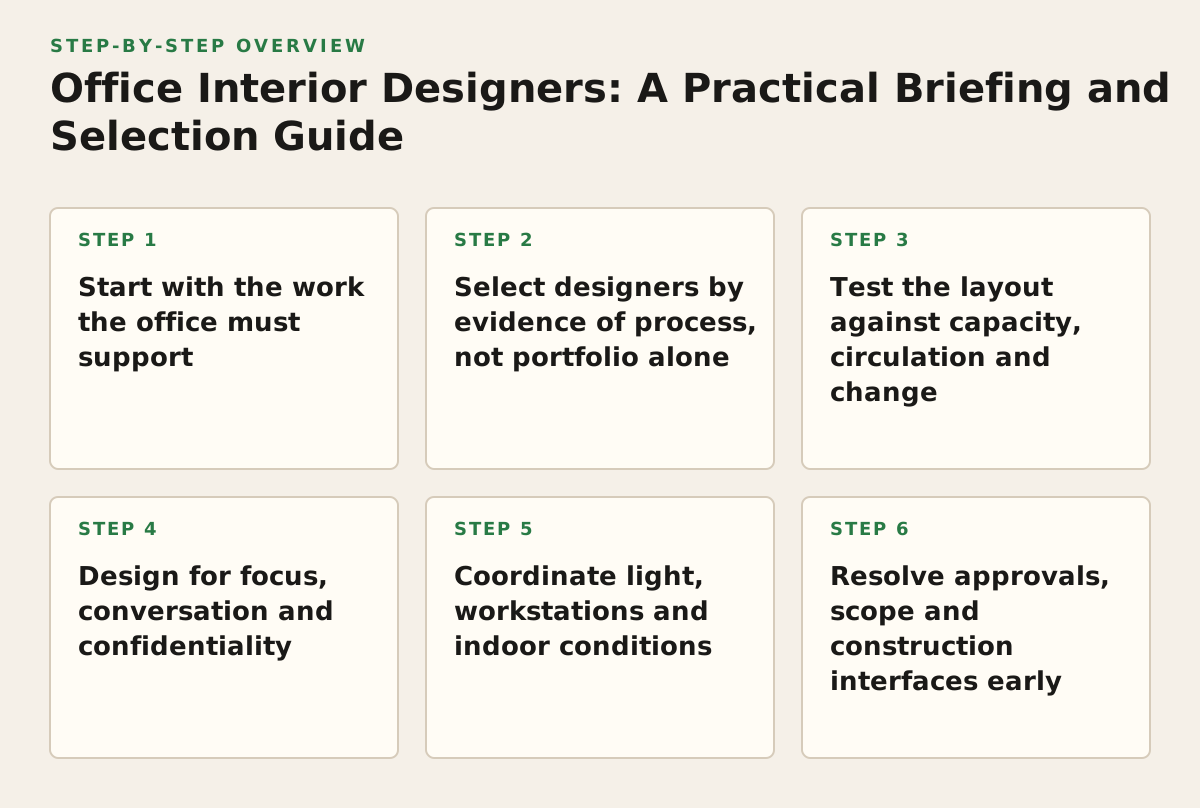
Use this principle when: your team is relocating, growing, consolidating or refurbishing, and the first request from stakeholders is “more desks” or “a better-looking office.” A layout should respond to work patterns and operational needs before it responds to a mood board. Otherwise, the design may solve the most visible complaint while making everyday tasks harder.
Collect evidence about how the workplace is used: team sizes, attendance patterns, focused work, confidential conversations, client visits, storage, equipment and future changes. Separate fixed requirements from preferences. For a law firm, for example, private consultation and document-handling needs may be central; for a call-centre floor, seat density, supervision and break arrangements may matter more. These are briefing prompts, not assumptions about any particular firm’s requirements.
Build a decision-ready brief
- List activities, not just room names: describe what people do in a meeting room, quiet area or reception.
- Identify constraints: record the lease boundary, known building services, access limitations and any work that must continue during construction.
- Rank needs: mark each item as essential, desirable or open to testing.
- Name decision-makers: identify who approves the plan, budget, technical design and operational changes.
Why it works: a brief tied to tasks gives the designer something testable. A request for “more collaboration” becomes a question about which teams need to meet, how often and whether those meetings require privacy or display equipment. Failure mode: asking every stakeholder for an ideal space without resolving competing priorities. Example: if managers want assigned desks while staff expect shared seating, ask the business to agree a seat-allocation policy before treating either layout as settled.
2. Select designers by evidence of process, not portfolio alone
Use this principle when: you are comparing proposals or deciding whether to appoint a designer separately from a contractor. A polished portfolio can show visual range, but it does not by itself establish how a candidate will manage your brief, technical coordination, approvals or construction changes.
Ask every candidate the same questions. Request examples of the information they produce at each stage, who reviews it, and how unresolved decisions are recorded. A clear process matters particularly when a tenant has a fixed move-in date, a landlord is preparing space for lease, or operations must continue around the work. If you need one party to take the design through construction, clarify the division of responsibility in writing; “turnkey” can mean different things in different proposals.
Use a consistent comparison
| Criterion | Evidence to request | Warning sign |
|---|---|---|
| Brief and discovery | Workshop plan, requirements schedule, decision log | Concepts begin before constraints are discussed |
| Space planning | Test-fit options with assumptions and trade-offs | One preferred layout with no explanation of alternatives |
| Technical coordination | Responsibility matrix for building services and specialist inputs | Unclear ownership of interfaces or information |
| Cost and scope | Inclusions, exclusions, assumptions and change process | A headline figure without a defined scope |
| Delivery route | Stage plan, approvals dependencies and site coordination approach | Design and construction hand-offs are left vague |
Why it works: a shared comparison separates a strong visual proposal from a delivery method that fits your risk and procurement needs. Failure mode: comparing fee totals when one proposal includes technical coordination and another excludes it. Example: ask each bidder to identify what information is needed before the first test fit, then compare their answer against your actual lease and operational deadlines.
FirstGate Enterprises SA’s verified capabilities include commercial space planning, test fits, 3D visualisations, cost planning, project management and turnkey design-and-build delivery. Its Cape Town design-and-build services page identifies an owned service area; confirm the proposed scope, exclusions and project-specific arrangements directly rather than assuming they are included.
3. Test the layout against capacity, circulation and change
Use this principle when: deciding whether a floor can accommodate the team, or when a preferred plan looks efficient on paper but has not been checked against real movement. A useful test fit makes assumptions visible: headcount, desk type, meeting demand, storage, accessible routes and the location of fixed building elements.
Ask for more than one workable option if important trade-offs remain. One plan might increase workstations but reduce enclosed meeting space; another might preserve collaboration rooms while requiring a different attendance or booking policy. The designer should explain what each option gives up. Check circulation from entry to work areas, meeting rooms and shared facilities, and consider how deliveries, visitors and staff move through the space.
Make the test fit operational
- Mark fixed elements and constraints on the base plan before placing furniture.
- Show how people reach frequently used rooms without cutting through focused-work areas.
- Test a busy-day scenario, not only average attendance.
- Confirm furniture sizes, door swings and storage needs against the selected layout.
- Record assumptions that still need landlord, building-manager or technical confirmation.
Why it works: a plan becomes a decision tool when it shows the consequences of different choices, not merely where desks fit. Failure mode: treating a test fit as a construction-ready drawing. It may not resolve service routes, detailed dimensions or building approvals. Example: for a growing team, ask the designer to show the current headcount and a clearly labelled future scenario, then identify what changes between the two rather than quietly squeezing in extra seats.
4. Design for focus, conversation and confidentiality
Use this principle when: staff struggle with interruptions, calls carry across the floor, or confidential conversations happen in open areas. The answer is rarely just “add meeting rooms.” Think about where speech occurs, who needs privacy, how long the activity lasts and whether people have a suitable place to do it.
Work through the office as a set of activity zones: focused tasks, quick discussions, scheduled meetings, calls and informal breaks. Consider separation, room use, door positions and the materials or furnishings that may affect sound. The Whole Building Design Guide’s acoustics resource describes how building acoustics involve factors such as sound absorption, isolation and background noise; use it as a prompt for a coordinated design discussion, not as a substitute for project-specific acoustic advice.
Why it works: matching spaces to activities gives people alternatives to taking every conversation beside a workstation. Failure mode: providing a few enclosed rooms without agreeing how they are booked or prioritised. Example: a financial-services team handling sensitive calls could test a layout with designated call rooms, while separately confirming its own privacy, security and technology requirements with the relevant advisers.
Agree the operating rules too
Space design and workplace policy interact. Decide who can use enclosed rooms, whether short calls need a booking, and what behaviour is expected in quieter zones. If the policy conflicts with the layout—for example, a shared quiet room is also the only space for frequent team calls—the design will not resolve the underlying conflict. Ask the designer to reflect the agreed operating model in signage, room purpose and furniture choices.
5. Coordinate light, workstations and indoor conditions
Use this principle when: the project changes workstation locations, lighting, glazing, finishes or ventilation interfaces. These decisions affect how the space feels and functions, but they also depend on the existing building and the needs of the people using it. Do not treat a render as evidence that these conditions have been resolved.
Review where screens will sit relative to windows and light sources, and ask how the design will manage glare and task lighting. The US Department of Energy’s daylighting guidance discusses daylight as a design consideration alongside strategies to manage heat and glare. Its general guidance is not a project specification: the building’s orientation, glazing and existing systems need to be assessed for the actual space.
Check workstation arrangements with users and the project’s appropriate specialists. The US Occupational Safety and Health Administration’s computer workstation guidance covers topics including monitor placement, seating and workstation setup. Use it to structure a review, while recognising that it does not replace a site assessment or advice for an individual’s needs.
Why it works: early coordination can reveal when a furniture plan conflicts with lighting, services or window conditions, before those choices are locked into construction information. Failure mode: selecting finishes and furniture from images without checking samples, maintenance requirements or the building systems they meet. Example: before finalising a row of screen-based workstations, review the proposed orientation and lighting with the design team and ask building-services specialists to confirm any required changes.
Indoor conditions also depend on how systems are operated and maintained, not only on interior finishes. The US Environmental Protection Agency’s guidance on indoor air quality in commercial and institutional buildings identifies building operation and maintenance among the issues relevant to indoor air quality. For a fit-out, clarify who is responsible for existing and altered systems, and verify any proposed changes with the building manager and relevant technical professionals.
6. Resolve approvals, scope and construction interfaces early
Use this principle when: your design affects building services, base-building elements, access, signage or the permitted use of the premises. Approval routes depend on the project and the relevant authorities; do not assume that a landlord’s consent replaces statutory approvals, or that a design appointment automatically includes submissions.
For South African projects, the National Building Regulations and Building Standards Act provides a national legislative framework. The specific requirements and submission route for a particular fit-out should be checked with the relevant municipality and appropriate professionals. Ask the project team to identify which approvals may apply, who prepares each submission, what information is required and which decisions could hold up procurement or site work.
Set out scope interfaces before construction pricing is treated as complete. A useful responsibility schedule names who coordinates electrical, IT, security, plumbing, finishes, landlord works and any specialist design. FirstGate’s verified capabilities include coordination of these disciplines, council submissions and approvals coordination, and occupancy certificate coordination. That describes capability, not a guarantee that a particular approval or certificate will be granted; agree the project-specific tasks and dependencies in writing.
Why it works: an explicit interface schedule makes gaps visible while there is still time to assign an owner. Failure mode: assuming “contractor to coordinate” means every consultant, submission and building interface is included. Example: for a tenant fit-out, list landlord review, municipal submissions, service isolations and handover documentation as separate items, then assign a named responsible party and required input for each.
Compare proposals on a like-for-like basis
- Ask for inclusions, exclusions, assumptions and provisional items to be separated.
- Confirm how design revisions and site changes are priced and approved.
- Request a programme that shows approval and information dependencies, not just site dates.
- Identify handover records and occupancy-related coordination required for your premises.
These steps do not establish a universal cost or timeline. They make proposals more comparable and expose where a low initial figure relies on unresolved assumptions.
7. Use a sequenced plan to move from brief to handover
Use this sequence to keep the design decision, approvals work and construction planning connected. It suits tenants, facilities teams and property owners, but the exact activities should be adjusted to the premises, procurement route and authority requirements.
- Confirm the business case and constraints. Record the reason for the project, lease or landlord boundaries, operational requirements, known building information and key decision-makers. Flag what remains unverified.
- Issue a common brief. Share the same requirements and procurement questions with each candidate. Request a clear account of deliverables, exclusions, coordination responsibilities and the route from design into construction.
- Review test fits before choosing finishes. Check headcount, circulation, activity zones, storage and future change. Approve the assumptions behind the preferred option, not just its appearance.
- Coordinate technical and approval inputs. Identify the relevant building-management and municipal processes, appoint required specialists and assign responsibility for submissions. Verify requirements for the specific site before fixing the programme.
- Resolve design and scope for procurement. Confirm what drawings, schedules and specifications bidders will price. Compare like with like, and record how changes will be handled once work begins.
- Plan construction around the business. Agree access, phasing, noisy or disruptive work, protection of occupied areas, communications and decision turnaround. If staff remain on site, validate the proposed sequence with operations and building management.
- Check handover against the brief. Review completed work, outstanding items, operating information and agreed compliance or occupancy documentation with the responsible project parties. Keep a record of what has been handed over and what remains open.
For projects where design and construction need to be coordinated, FirstGate Enterprises SA provides commercial design, planning and fit-out construction capabilities in Cape Town and surrounding areas. Its commercial office construction in Cape Town page identifies the relevant owned service area; confirm project fit, scope and approval responsibilities before appointing. Explore FirstGate Enterprises SA if you want to discuss a commercial design-and-build or office fit-out brief.
Authored with NotFair SEO