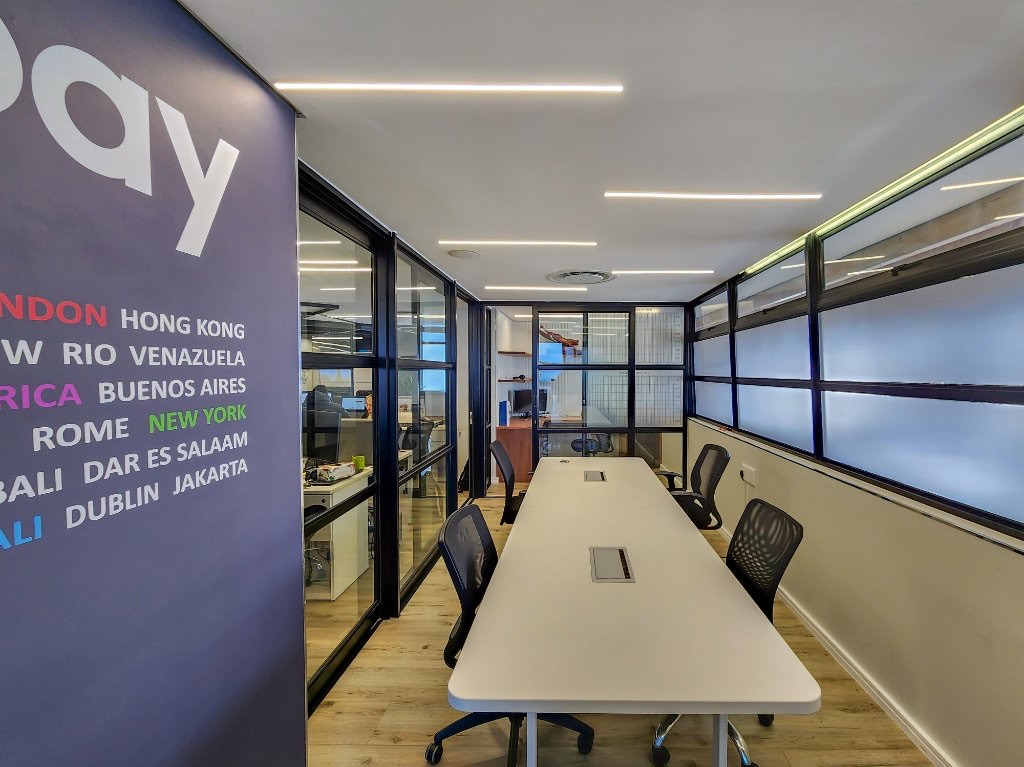
An office interior works when its layout, furniture, lighting, services and finishes support the way people actually do their jobs. For a tenant planning a move, refurbishment or expansion, the practical starting point is a clear brief: define the work the space must support, test a layout against it, then coordinate design, construction and approvals before committing to the fit-out.
Set the brief around work, not a room count
A request for “more desks” or “a modern office” is too vague to guide design decisions. Translate the business need into activities and constraints: what needs privacy, where people collaborate, which teams need to work near each other, and what must happen on day one. This helps separate essential requirements from preferences that can be adjusted if the space, budget or building services impose limits.
Start with the people who will use and operate the space. An office manager may understand daily bottlenecks; a facilities manager can explain maintenance and building constraints; team leads can identify workflows that affect adjacencies. For law firms, financial services teams and other businesses handling sensitive conversations or information, ask what work needs greater separation or access control. Treat these as project requirements to assess, not as proof that a particular layout automatically meets a compliance obligation.
Record the decisions a designer needs
Make the brief useful by recording what is known, what is assumed and what still needs confirmation. Include:
- Work patterns: which tasks need quiet, teamwork, client meetings or confidential conversations.
- People and change: expected users, visitors, teams that may grow, and any phased move-in needs.
- Building conditions: information available about the existing layout, services, access and landlord requirements.
- Business constraints: budget approval process, target opening date, procurement requirements and decisions still awaiting sign-off.
- Must-haves and trade-offs: what cannot change, and what could be simplified if a test fit exposes a conflict.
Mark unknowns plainly. For example, if the available drawings do not establish the location or capacity of electrical or mechanical services, make verification an early task rather than designing around an assumption. A fit-out brief is a decision tool, not a substitute for a measured survey or technical investigation.
Test the layout against real work
Space planning turns the brief into a layout that can be checked before construction details are fixed. A test fit can show whether work areas, meeting spaces, circulation, storage and support functions can coexist in the available footprint. It can also reveal conflicts—such as a meeting room competing with a team’s preferred location—while they are still design questions rather than site changes.
Compare options using the same criteria
Ask the designer to explain the trade-offs between layout options, not just present a preferred plan. A dense arrangement may put more work points on a floor but leave less room for shared spaces or future flexibility. A more open layout may improve visibility but fail to provide enough separation for focused or confidential work. There is no universally correct balance; it depends on the work being done and the actual building.
Use a consistent review checklist for each option:
- Can staff reach the spaces and equipment they use without awkward routes or blocked circulation?
- Are quiet work, conversations and collaboration placed where their needs can be managed?
- Does the plan allow for visitors, storage, printing, support functions and day-to-day operations?
- Can teams change or grow without forcing a complete redesign?
- Have existing services and building constraints been checked, or are they still assumptions?
For example, a hypothetical office combining a client-facing team and a call-heavy operations group should test where calls can take place, how visitors arrive, and whether support spaces interrupt either team. The example does not prescribe a specific number of rooms or seats; those depend on the building, headcount and operational brief.
Ask for clear drawings and, where useful, visualisations that help stakeholders understand the proposed space. FirstGate’s verified capabilities include commercial space planning and test fits, alongside 3D renders and interior visualisations. For broader project scope, its Cape Town design-and-build services page identifies the relevant service area.
Coordinate comfort, furniture and building services
An attractive plan can still be hard to work in if desks, screens, lighting, air movement or acoustics are not considered together. These choices are linked: changing a workstation layout may affect power and data routes, while the location of a noisy shared area can influence where focused tasks should sit. Bring furniture and services into layout reviews early enough to identify these dependencies.
Check workstations at the point of use
For computer-based work, review the actual workstation arrangement rather than relying on a furniture schedule alone. The UK Health and Safety Executive’s display screen equipment assessment guidance covers assessing workstations and identifying adjustments; the US Occupational Safety and Health Administration’s computer workstation eTool also illustrates workstation components and setup considerations. These are practical references, not a substitute for checking applicable South African requirements or individual needs.
In a design review, check whether people can adjust their chair and screen position, whether the screen is placed to manage glare, and whether frequently used equipment is reachable without awkward postures. If staff use different setups or work patterns, test representative workstations rather than assuming one arrangement suits everyone.
Resolve comfort issues as design questions
Lighting, air quality and sound need attention before finishes are selected. The US Environmental Protection Agency’s indoor air quality guide explains that indoor air quality can be affected by sources inside buildings and by ventilation. The Whole Building Design Guide’s acoustics guidance discusses sound as a building-design consideration. Use these as background references, then have the project team assess the actual building and applicable local requirements.
Walk through the plan with practical scenarios: a video call beside a busy circulation route, a confidential meeting near a shared area, or a workstation affected by window glare. Identify the design response—such as changing adjacency, reviewing the furniture position or checking services—rather than assuming decorative panels or plants will solve a technical problem. Where a concern may depend on building systems, ask the relevant technical professional to assess it.
Choose finishes that support use and maintenance
Finishes shape the character of an office, but they also affect cleaning, wear, replacement and the experience of moving through the space. A selection should therefore be judged against the brief: where people gather, where equipment moves, what surfaces are touched often, and what the building owner allows. Visual impact is only one selection criterion; suitability for the space and a clear maintenance plan matter too.
Build a finishes schedule that identifies the intended product or finish, its location, any performance information requiring confirmation, and who must approve it. Ask the project team to flag items where samples, technical data or landlord approval are still outstanding. This makes substitutions visible instead of allowing an unreviewed change to alter the design intent or create a mismatch with adjacent spaces.
Review samples in context
A small sample can look different under the proposed lighting or beside other materials. Review combinations together: flooring with wall finishes, work surfaces with storage, and meeting-room finishes with the lighting approach. If the office will be occupied during refurbishment, also consider how the work sequence affects access, noise and protection of existing areas; the contractor should confirm what is feasible for the specific site.
Before sign-off, check:
- Whether the selected finish is approved for the intended location and building.
- How visible surfaces will be cleaned, repaired or replaced.
- Whether colours and textures work together under the planned lighting.
- Which selections are fixed, and which remain subject to sample or technical approval.
Keep brand expression purposeful. Reception, meeting rooms and staff work areas may need different design emphasis, but each choice should still support the use of the space. Avoid using a distinctive finish where its maintenance or suitability has not been confirmed simply because it looks effective in a rendering.
Plan approvals and construction before setting the move-in plan
A design is not ready to build simply because stakeholders like the visuals. The project team needs to establish what submissions, permissions, technical coordination and building-owner approvals apply to the specific site and scope. Requirements can depend on the proposed work and the authority or property arrangements involved, so confirm them rather than assuming that a previous tenant’s approval covers a new fit-out.
In South Africa, the National Building Regulations and Building Standards Act provides a statutory framework relevant to building work. For a Cape Town project, confirm with the appropriate authority and project professionals what submissions and approvals are required for the particular premises and proposed work. Do not treat a general article or an existing plan as confirmation that a proposed change is approved.
Make the approval path a project deliverable
At the outset, ask who is responsible for coordinating drawings, technical information, landlord review and authority submissions. Record the status of each item and its effect on procurement or site work. For example, if a proposed layout depends on relocating services, identify what information and approval are needed before that change is treated as buildable.
FirstGate’s verified capabilities include coordinating council submissions and approvals, and coordinating occupancy certificates. The applicable process and requirements still need to be confirmed for each project; coordination should not be confused with a guarantee of approval or certification.
Construction planning also needs to connect design decisions to the site. Confirm what is included in the contractor’s scope, how trades and materials are coordinated, how changes are approved, and how incomplete items or defects will be recorded. For businesses planning a new build or substantial refurbishment, FirstGate provides commercial office construction in Cape Town as a relevant service page. Its verified capabilities include office fit-out construction and refurbishment, cost planning, project management and coordination of electrical, IT, security, plumbing and interior finishes.
Choose a delivery route and lock down decisions
The right delivery approach depends on how much design coordination the client can manage and how clearly the project can define responsibilities. With separate designers and contractors, the client may have more direct control over appointments, but must manage interfaces between design information, pricing and construction. With design-and-build, design and construction sit within a coordinated delivery model; the client should still understand who approves the design, how cost changes are handled and what is excluded.
Compare proposals on the same basis. Check whether each includes design development, test fits, technical coordination, approvals coordination, construction, finishes, project management and handover tasks. A lower headline figure is not a meaningful comparison if one proposal excludes work another includes. Ask suppliers to list assumptions, exclusions, provisional items and decisions needed from the client.
Before authorising work, confirm:
- Scope: what spaces and work are included, and what is excluded.
- Responsibilities: who produces, reviews and approves each design or technical item.
- Change control: how proposed changes are priced, approved and recorded before implementation.
- Programme dependencies: which approvals, selections, access arrangements or building information must be resolved before work proceeds.
- Handover: what records, certificates or close-out information the project requires, and who is responsible for coordinating them.
For office tenants, facilities managers and property teams, a practical recommendation is to approve the brief and a tested layout before treating finishes or construction dates as fixed. Then appoint a delivery team against an explicit scope and approval path. FirstGate Enterprises SA provides integrated commercial design, fit-out and construction services for corporate and retail spaces in Cape Town and surrounding areas; explore its approach at FirstGate Enterprises SA if that scope matches your project.
Authored with NotFair SEO