The shortest useful answer is R4,000–R11,900 per square metre, excluding VAT and loose furniture.
That is the range currently used by First Gate's office fit-out cost calculator. It is not a Cape Town market average and it is not a quotation. It is our starting range for an early budget, before we have inspected the building or priced a defined scope.
The lower end assumes a functional fit-out with simple finishes and limited custom work. The upper end allows for a highly customised office with extensive glazing, joinery, acoustic treatments, specialist lighting and executive finishes.
The number becomes dependable only after the site, drawings and specification have been reviewed.
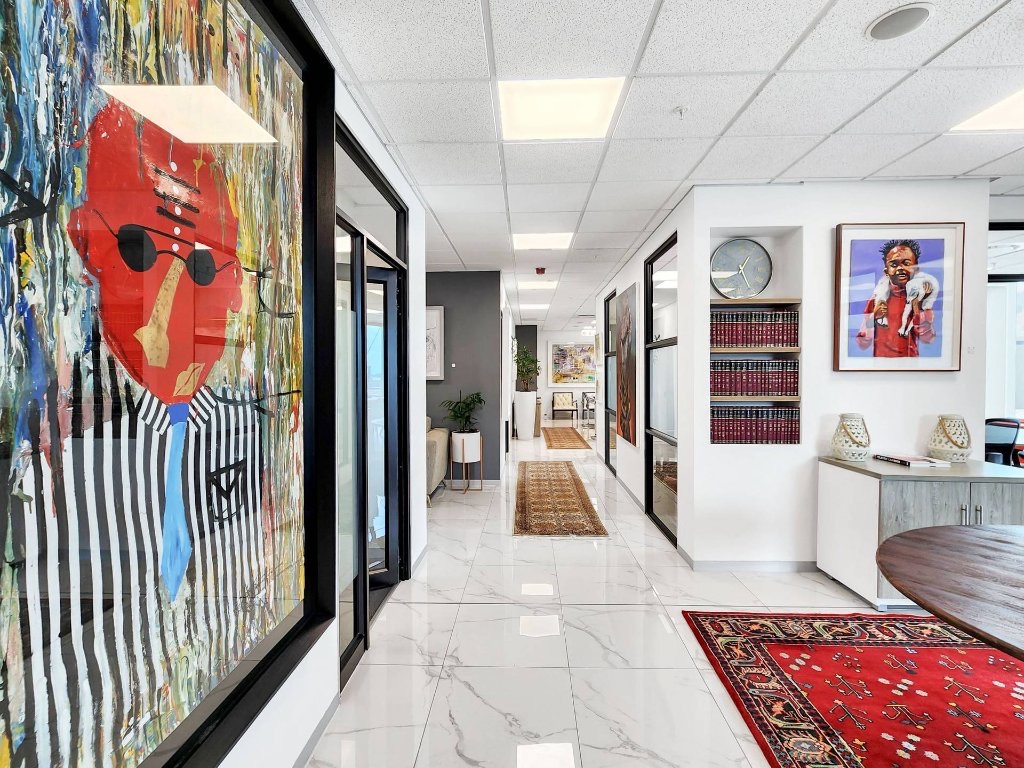
The four rates First Gate uses for early budgeting
| Finish level | Construction range | What the range is intended to cover |
|---|---|---|
| Basic | R4,000–R5,000/m² | Simple finishes, standard lighting, limited glass partitioning and minimal customisation |
| Standard | R5,100–R6,900/m² | A corporate finish with meeting rooms, standard glazing, improved lighting and quality finishes |
| Premium | R7,000–R8,600/m² | More detailed design, extensive glazing, custom joinery, feature areas and upgraded materials |
| High-end / bespoke | R9,700–R11,900/m² | Fully customised work with executive finishes, acoustic treatments, specialist lighting and tailored joinery |
These bands are deliberately separated. Choosing a finish level should not mean selecting the cheapest description that sounds acceptable. It means deciding how much custom construction, services coordination and finish quality the brief actually requires.
For example, an office does not move into the premium band because it has one attractive reception counter. It moves there when higher-cost decisions repeat across the floor: more glazing, more detailed ceilings and lighting, purpose-built joinery, acoustic requirements and feature spaces.
What the estimate includes—and what it does not
The calculator multiplies the office area by the selected finish-level range. That makes it useful for testing whether a proposed floor plate and finish ambition are broadly compatible with the available construction budget.
It does not quietly turn an early estimate into a complete project cost.
The displayed range excludes:
- VAT
- Loose furniture
- Costs that can only be established after reviewing the site, drawings and specification
Furniture remains separate because “an office chair and desk” is not a consistent unit of cost. A project using standard workstations and locally available task chairs should not carry the same allowance as one requiring executive furniture, specialist seating, imported pieces or integrated meeting-room equipment.
The calculator also collects information about the existing space, layout, rooms and services. Those answers help First Gate understand the brief, but the current online estimate is still driven by floor area and finish level. We do not pretend an unseen HVAC system or an undocumented landlord requirement has been accurately priced by a form.
Why two 500 m² offices do not necessarily cost the same
At the standard finish level, the calculator places a 500 m² office between R2.55 million and R3.45 million, excluding VAT and loose furniture.
That is a useful planning range. It is not enough information for a construction commitment.
Before issuing a firm proposal, the following can move the price:
The condition at handover
A space described as a white box may already have usable ceilings, lighting and HVAC distribution—or it may be little more than a bare floor with services brought to the boundary. The label is less important than the written list of inclusions.
If work assumed to be part of the landlord's handover is actually left to the tenant, it enters the fit-out scope.
Existing building services
The visible layout does not reveal whether the electrical supply, air-conditioning, fire systems and data infrastructure can support the proposed office. Retaining suitable services is very different from replacing or redistributing inadequate ones.
This is why a rate based only on photographs or a leasing plan must remain provisional.
The density of the layout
An open floor with a few meeting rooms requires fewer partitions, doors and separate service runs than a cellular layout containing private offices and enclosed rooms. The two can have the same area and finish level while requiring materially different work.
Joinery, glazing and specialist requirements
Reception counters, kitchens, storage walls, boardroom units, acoustic rooms, access control and audio-visual installations are not decorative footnotes. Repeating these elements across a project can change both the material cost and the programme.
Access and landlord rules
Loading restrictions, limited lift access, after-hours working rules and approval procedures affect how the work can be delivered. A scope that is straightforward in an empty standalone building may be slower and more expensive in an occupied multi-tenant building.
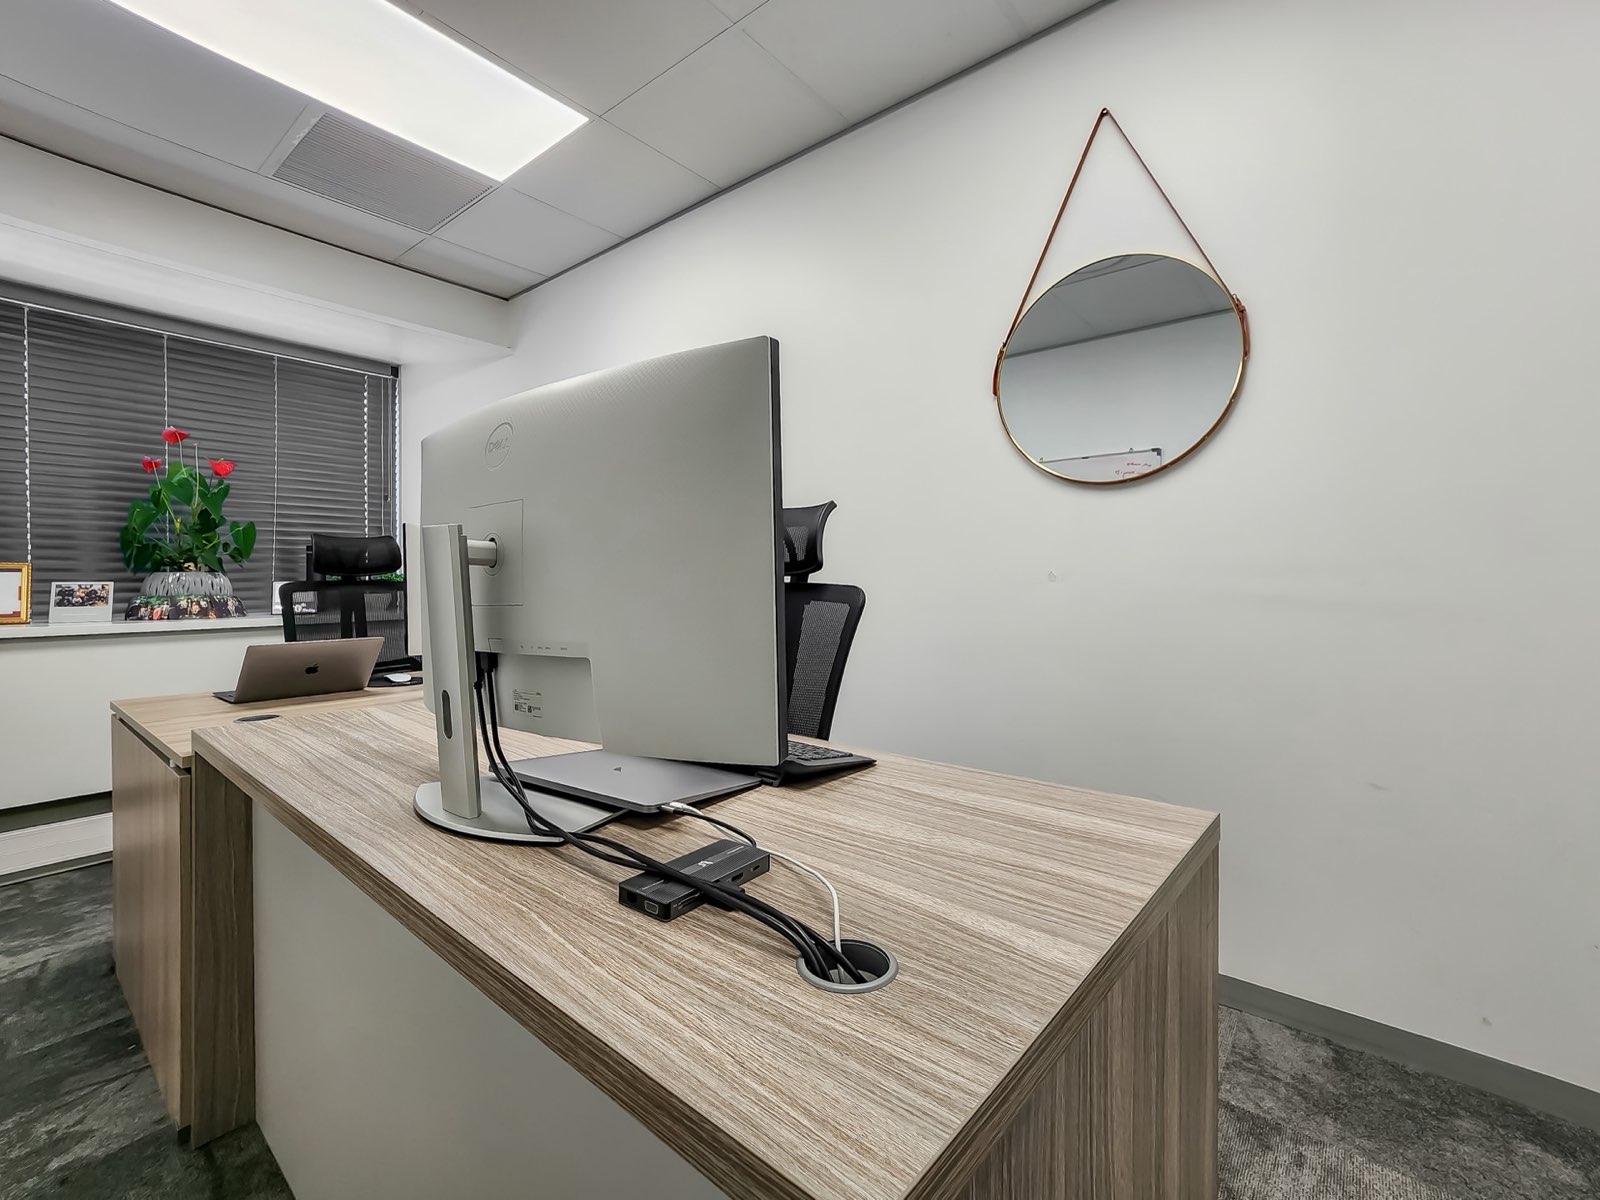
What to ask when comparing fit-out prices
Two rates are comparable only when their scopes are comparable. Before accepting the lowest R/m² figure, ask each bidder to state:
- whether the price excludes or includes VAT;
- whether loose furniture is included;
- which design and professional services are included;
- what has been allowed for HVAC, electrical, lighting, fire and data work;
- what is assumed about the landlord's handover condition;
- whether joinery, glazing, signage and audio-visual work are included;
- what remains provisional or subject to a site inspection; and
- what would cause the price to change.
A low number with major exclusions is not necessarily a saving. It may simply be an incomplete view of the project.
Use the range for the decision it can support
An early rate can answer:
Is this floor area and finish ambition broadly compatible with our construction budget?
It cannot answer:
What will First Gate contract to deliver this exact office for?
Use the office fit-out cost calculator for the first question. It gives an immediate range using the four bands above.
For the second, First Gate needs the building, floor area, brief and intended programme. We then review the site and scope before issuing a fixed-price design-and-build proposal.
Calculator pricing configuration dated May 2026. Excludes VAT and loose furniture.